

TERMINAL II

The Oculus
Santiago Calatrava’s World Trade Center Transportation Hub sits over the PATH and eleven subway lines. Built by the Port Authority with Skanska, at more than four billion dollars, it is a station first and a white ribbed hall second. The photographs stay with the ribs, the floor, and the afternoon light.

Opened 4 March 2016
The hall covers about 800,000 square feet. Retail sits on two levels under the same white structure. From the floor the building reads as a single gesture: spine, ribs, and a slit of sky.

- The structural steel is a custom mix; only a handful of mills could produce it.
- More than 250,000 people move through the hub on a typical day.
- Early schemes included a retractable roof.
- The wing form sits in the same family as Calatrava’s station at Lyon Saint-Exupéry.
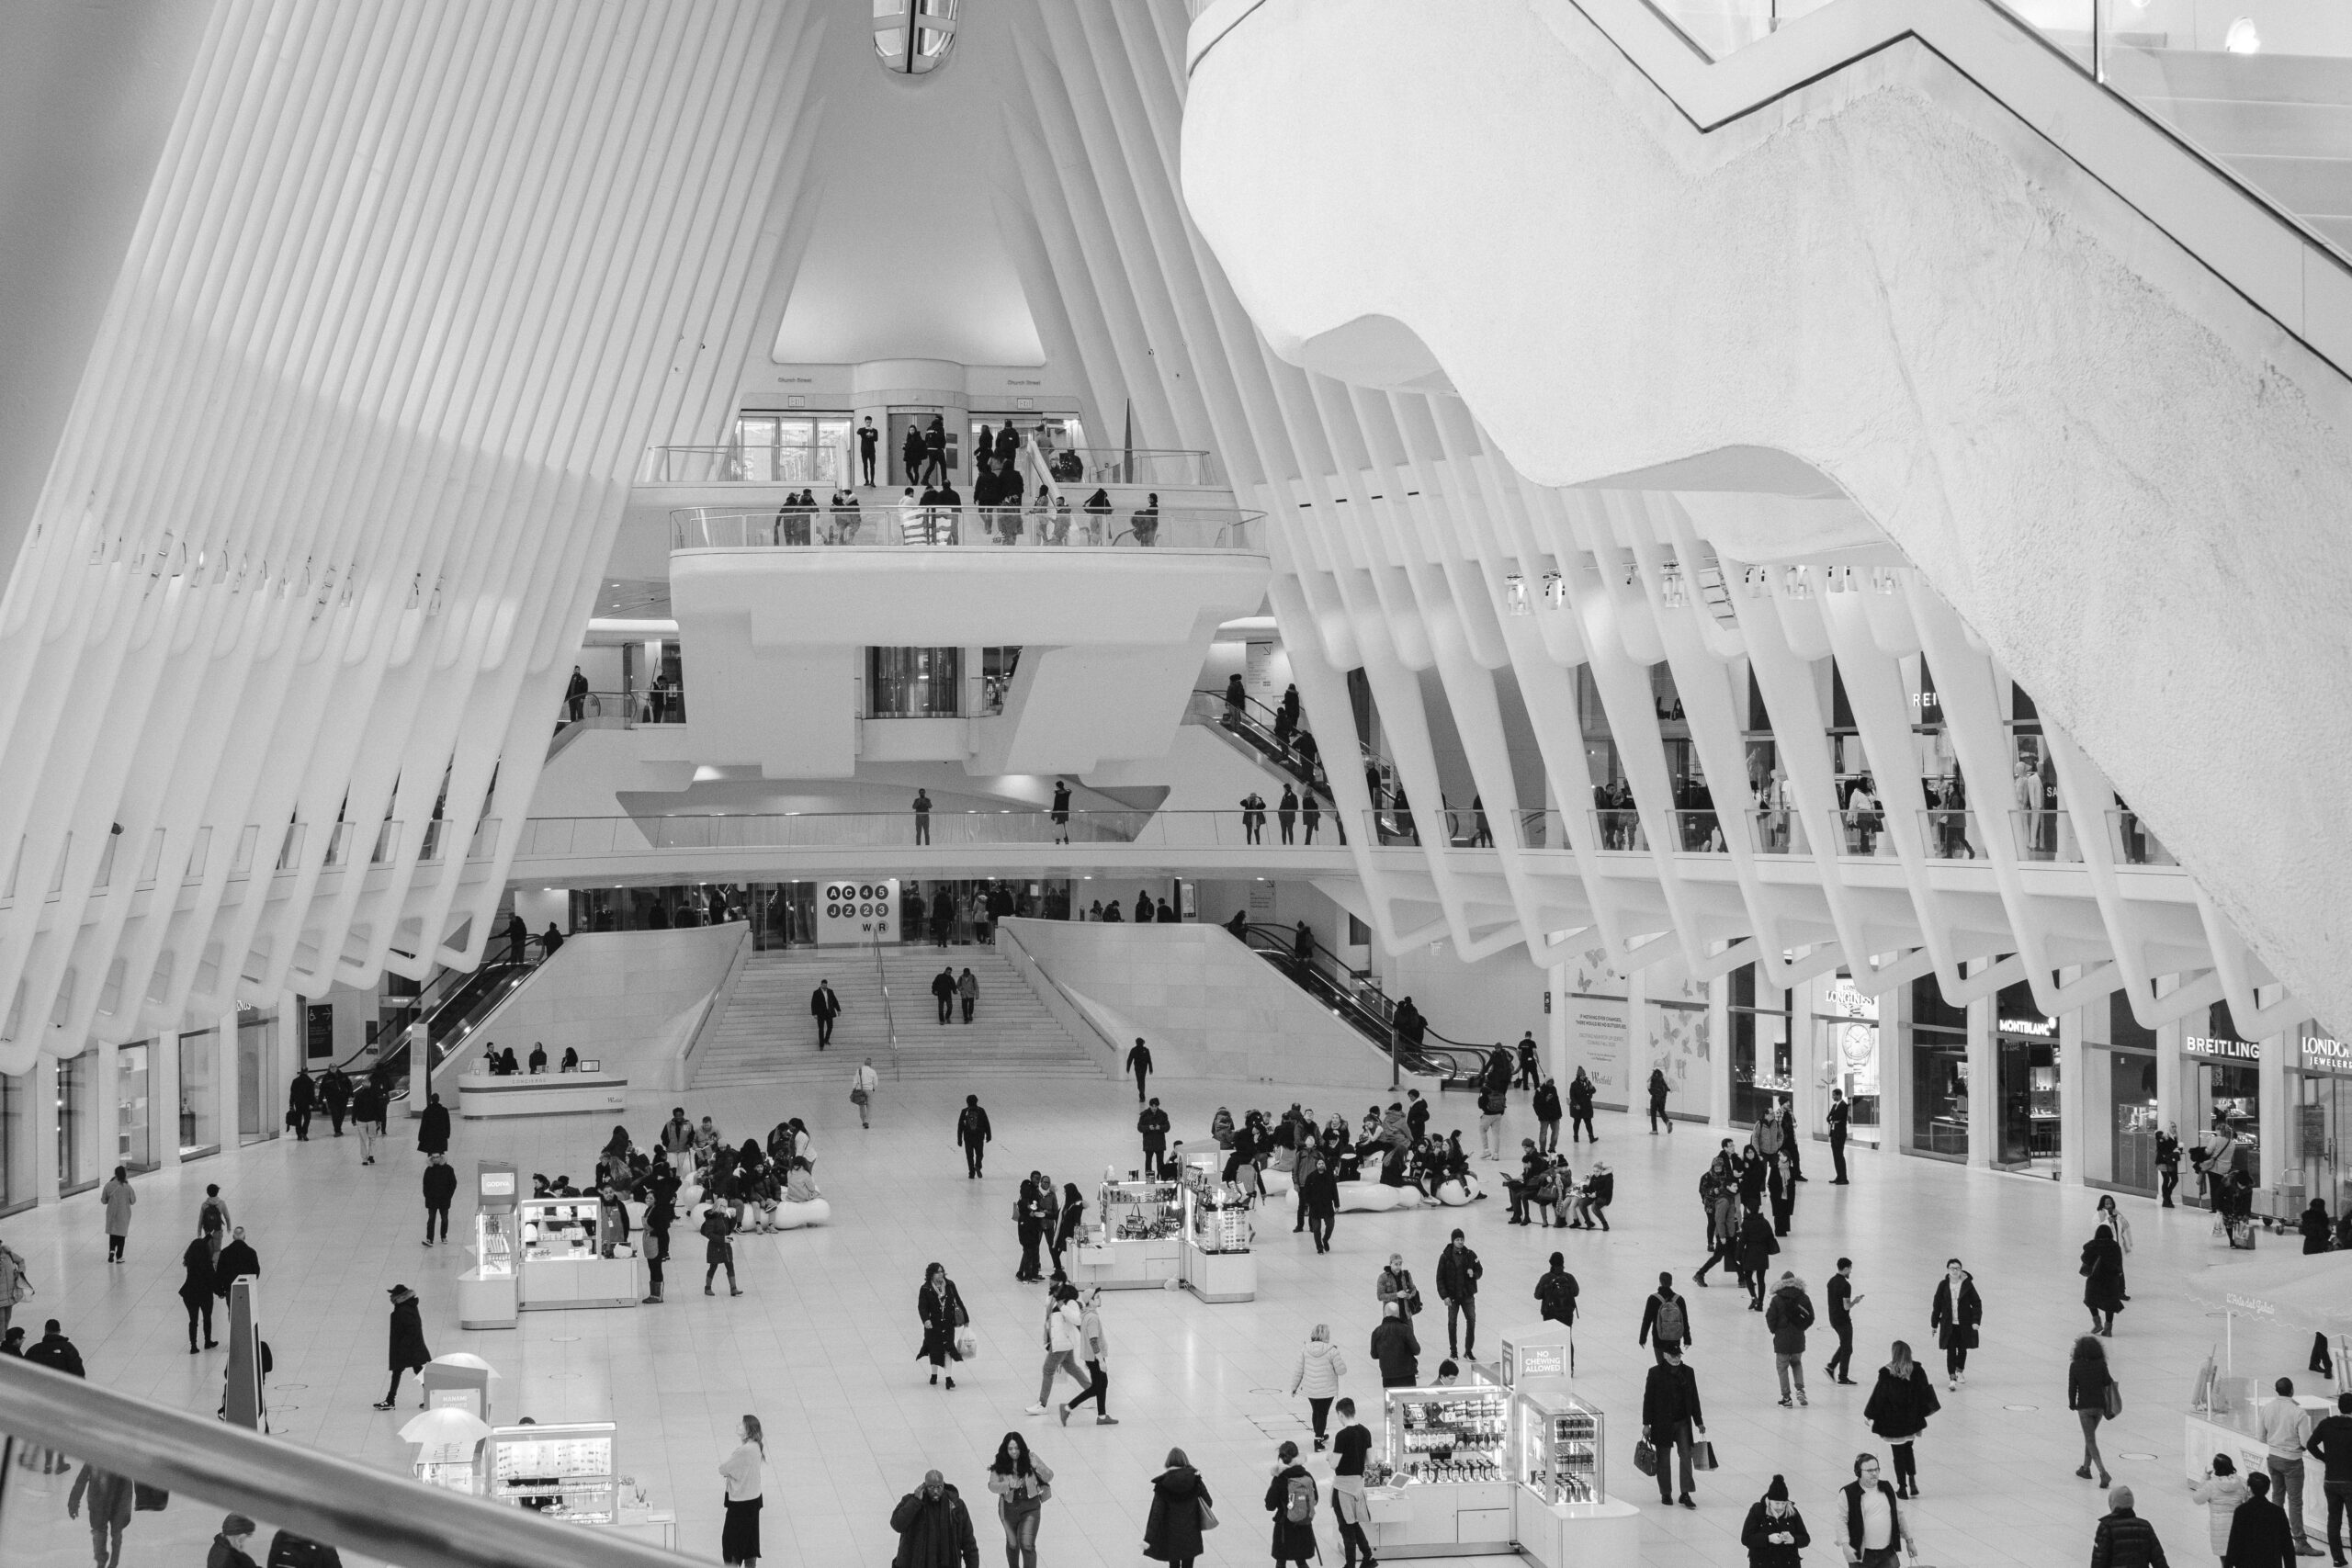
Westfield runs the two-level concourse. The useful picture is not the storefronts. It is the white structure holding them, and the commuters cutting across the floor.
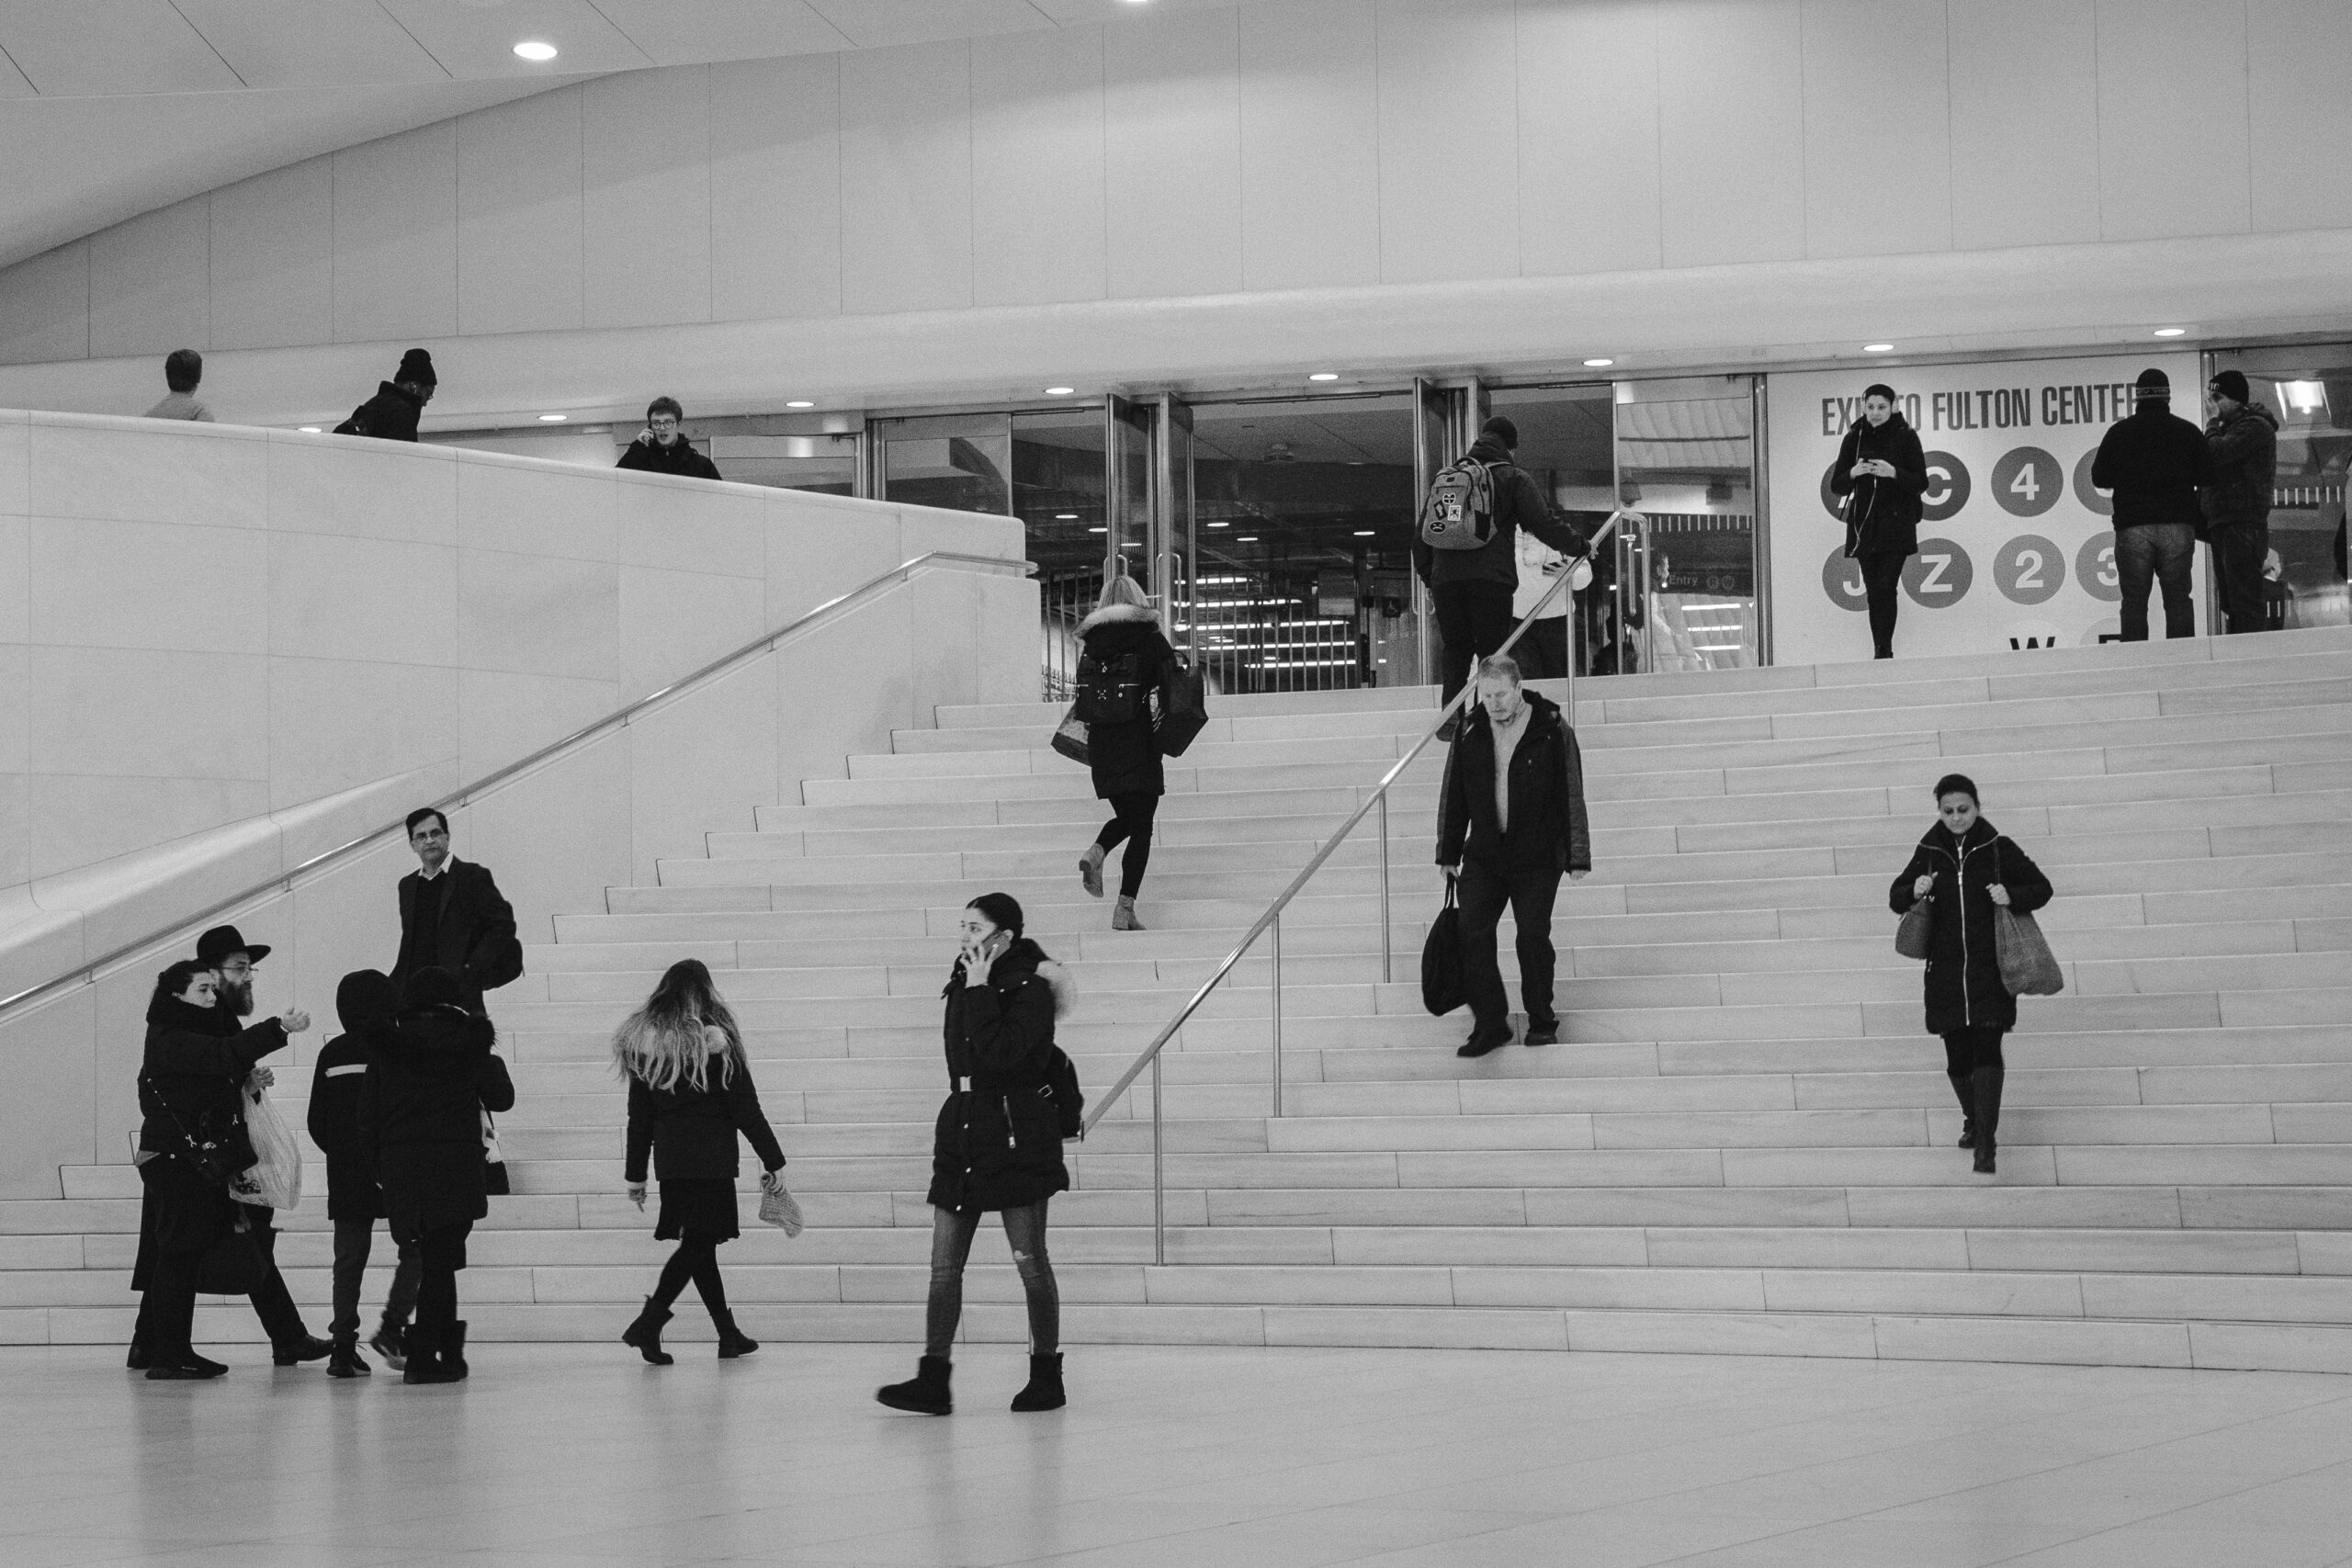


The neighboring towers hold the same downtown light. Walk the edge of the site and the Oculus reads against them — white ribs against glass and stone.

Comments are closed.